Workforce camps
Dormitory counts drive the container loading plan. Kitchen and ablution modules add wet-area weight that a bare office kit does not.
Use and risk
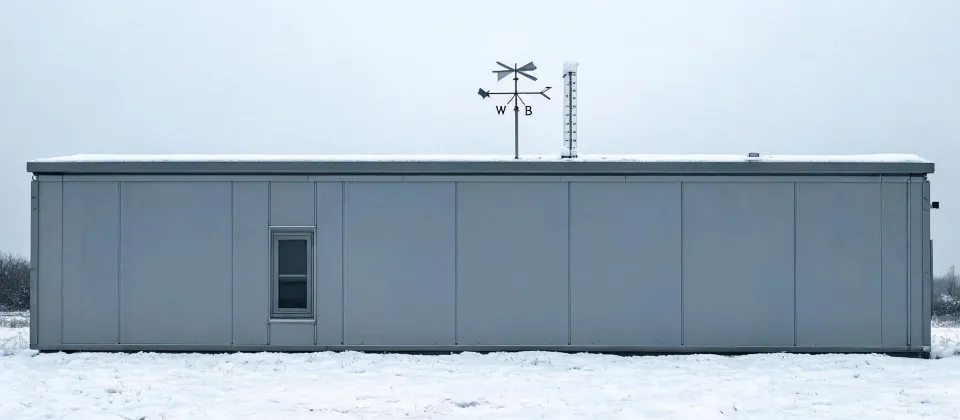
A camp dormitory, a site office, a classroom and a light-gauge house can share a factory aisle and still fail for different reasons. For supplier comparison, put the intended use beside the design basis. Design wind speed, ground snow load and seismic design category are inputs from the place of use. Sample values such as 45 m/s, 1.5 kN/m2 and 0.30 g only show the units the sheet expects.
These rows are choices, not a ranking. The losing column on cost is often the column that survives the fire or corrosion review.
| Question | One side | The other side |
|---|---|---|
| Volumetric modules or panelized systems | Volumetric rooms raise factory completion and shorten the site calendar. Transport height, width and the crane chart become the constraint. A module that cannot turn inside the gate is not a faster building. | Panelized CFS or flat-pack frames raise packing density and plan flexibility. More joints are closed in the weather, so dimensional inspection and torque records matter more. |
| EPS or PIR foam cores versus rock wool | An EPS sandwich panel or PIR sandwich panel is lighter and can show a lower U-value at the same thickness, often inside 0.25-0.60 W/m2K depending on thickness and thermal bridges. The reaction-to-fire class has to be the purchased class, with a system test. | A rock wool sandwich panel improves many fire and acoustic reviews and adds mass. Wet wrapping, lifting points and the 40HQ count must be recalculated. A 60 minute panel result is not a 60 minute wall once doors and penetrations exist. |
| Welded frames or bolted knock-down frames | Welded assemblies keep geometry in the plant. They occupy more freight volume and push corrosion repair onto weld zones. | Bolted frames support 4-8 limited flat-pack kits per 40HQ in favourable interiors. Site torque and hole alignment decide whether the window openings still match the freeze drawing. |
| Galvanized steel or painted carbon steel | Z275 galvanized coating mass suits light-gauge members in wet climates. Cut ends and any welded repair still need a coating fix. | Painted plate and portal members allow larger sections and specified colours. Life depends on surface prep, film thickness and whether an intumescent coating is part of the fire strategy. |
| Temporary classification or permanent compliance | A relocatable label can match a short campaign and a later move. It does not authorise a skip of energy, fire or accessibility rules that the authority applies to occupied rooms. | A permanent submission takes longer and usually needs a fuller foundation and energy calc. In return the use list is wider and the resale story is clearer. |
R-value may be requested by a North American reviewer while a European file asks for U-value. Ask the supplier for the calculated transmittance and the assumed floor rail detail, then pass those inputs to the project reviewer. Moment-resisting frame language is used only when the connection design is actually that system, not as a synonym for a bolted corner on a container module.
Limits that stay on every industry file: no building is sold as earthquake proof or hurricane proof; a single sandwich panel rating does not cover the wall; flat-pack houses are not ISO CSC containers unless that certificate is attached; and a code such as IBC, ASCE 7, Eurocode 3 or EN 1090 is referenced only for the jurisdiction that applies. EN 14509 may be relevant to a metal-faced insulating panel and still says nothing about the door set.
Illustrative RFQ: a 120-bed camp includes dormitories and a separate kitchen. If the kitchen has 75 mm rock wool walls and a heavy equipment pack, ask each bidder to show its separate packed mass. Check the dormitory and kitchen freight assumptions with the forwarder before comparing arrival dates.
Tell the desk whether the room is a camp, an office, a classroom or a house, plus the country and the months it must stand. The system choice follows those facts.
Send the use and the country