Design freeze, packing marks and installation sequence stay on one project file.

Independent sourcing support

Karmod Flat-Pack Procurement Services

Bring a flat-pack or modular brief to compare bidders on the same dimensions, specification and shipment scope. Karmod Sourcing coordinates the commercial work from supplier matching through export handoff.

Supplier capability, manufacturing documents and product certificates are verified for each request. The local engineer and relevant authorities determine project compliance.
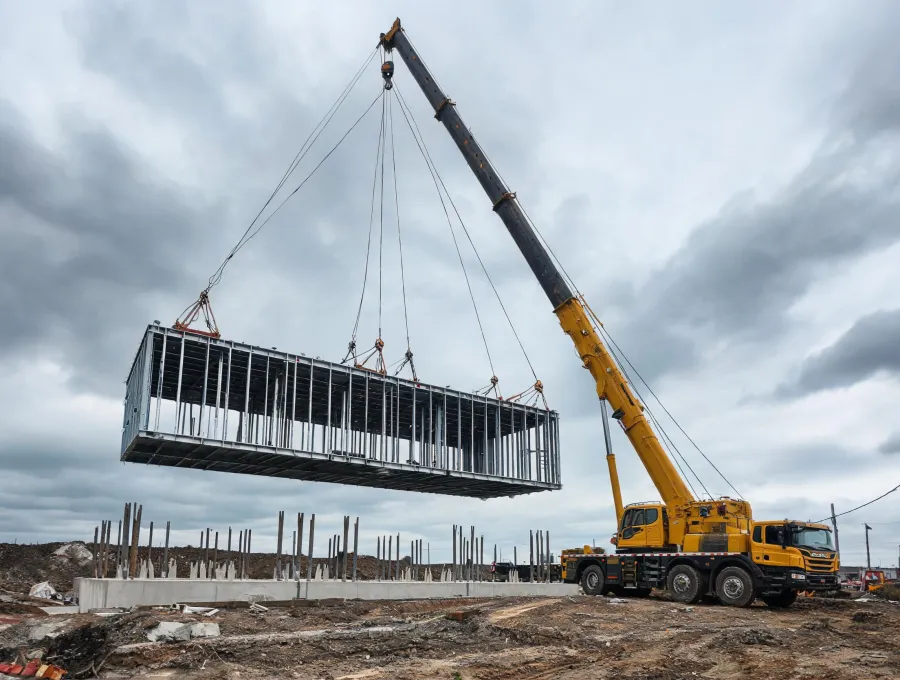
Crane setting a module onto foundation anchors
Supplier shortlist

Compare vendors by building system, required evidence and ability to quote your delivery window.

Initial-unit review

Ask the bidder for a first-unit review plan covering squareness, diagonals and opening tolerances.

Scope split

Define what ships in the kit and which tools, labor and connections stay with the installer.
What freezes in the factory and what stays on site

Ask each bidder to separate shell, floor finish, partitions, sanitary packages and the freight term. Require a drawing revision for priced changes.

Item Factory column Site column
Frame Bolted flat-pack or welded sub-assemblies, steel grade noted, galvanized coating mass such as Z275 where CFS is used. Anchor layout, grout and the foundation interface designed to the local soil report.
Envelope EPS sandwich panel, PIR sandwich panel or rock wool sandwich panel at 50, 75 or 100 mm, with a panel U-value only. Whole-wall fire resistance rating, including doors, joints and penetrations. A panel test minute rating is not the wall rating.
MEP preinstallation Conduit, pipe stubs and HVAC sleeves inside the module, tested to the factory checklist. Grid connection, drainage fall and commissioning by the site trade.
Interior Options locked on the freeze date: partitions, lighting layout, sanitary choice. Loose furniture, appliances and any item marked site-supply.

A welded assembly can reduce on-site bolting but consume more shipping volume. A knock-down kit can ship more densely while requiring a controlled torque sequence at the site. Compare both freight and site labor.

Four dates that have to exist before steel is cut

1. Match suppliers

We match the requested building type to bidders willing to provide a parts schedule and project-specific exclusions.

2. Compare quotations and samples

We align quotations, record options and coordinate review samples of panel core, finish and steel details where available.

3. Coordinate inspection

We help arrange inspection, using the buyer-approved checklist. The inspection provider records observations and the buyer decides how deviations are closed.

4. Consolidate and prepare export

We coordinate consolidation and export documents with the nominated forwarder. Confirm manifest, package marks, weights and document ownership before handoff.

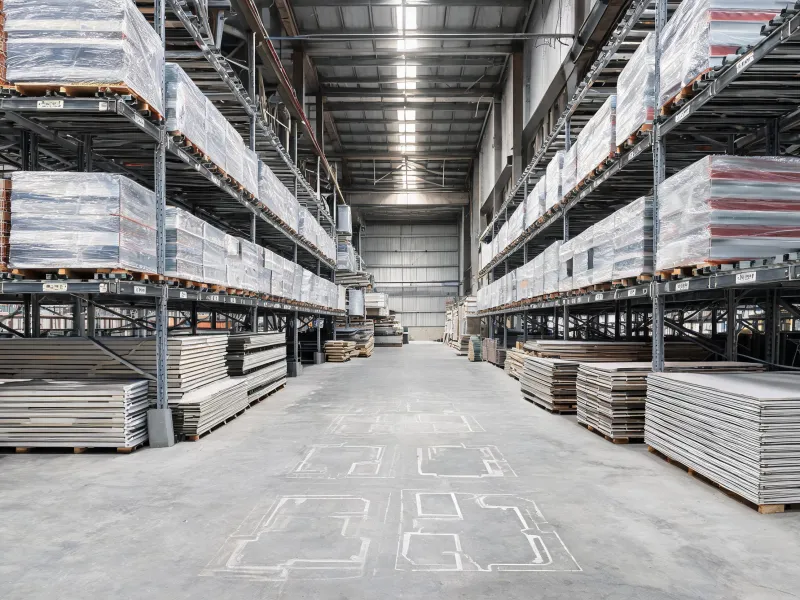
Protected panel kits on racks inside a factory

Packing density is a measured list

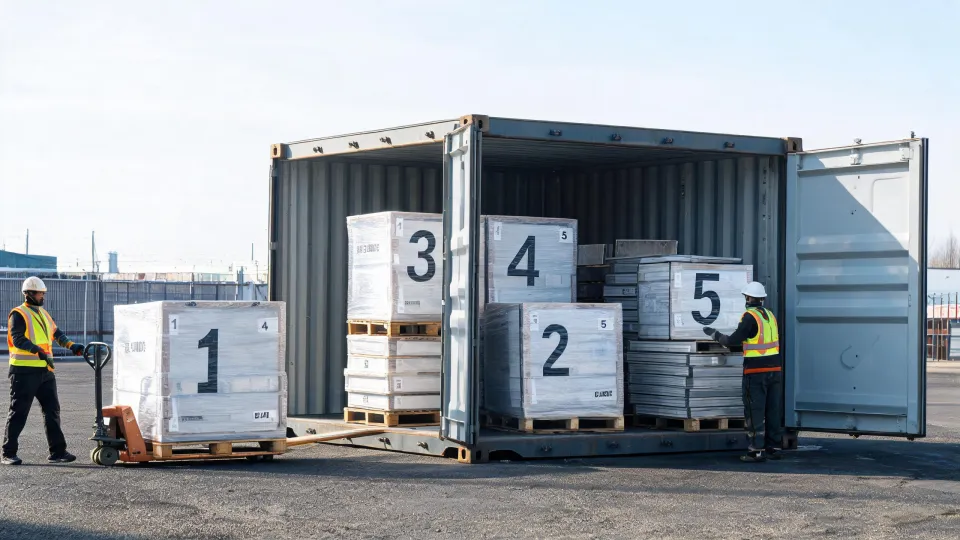
A bidder estimating six kits per 40HQ should show the carton dimensions, bundle weights and loading positions used to reach that number. The estimate can change with glazing or sanitary packs.

Confirm moisture protection for rock wool sandwich panels and agree how damage to wrapping will be logged at receipt.

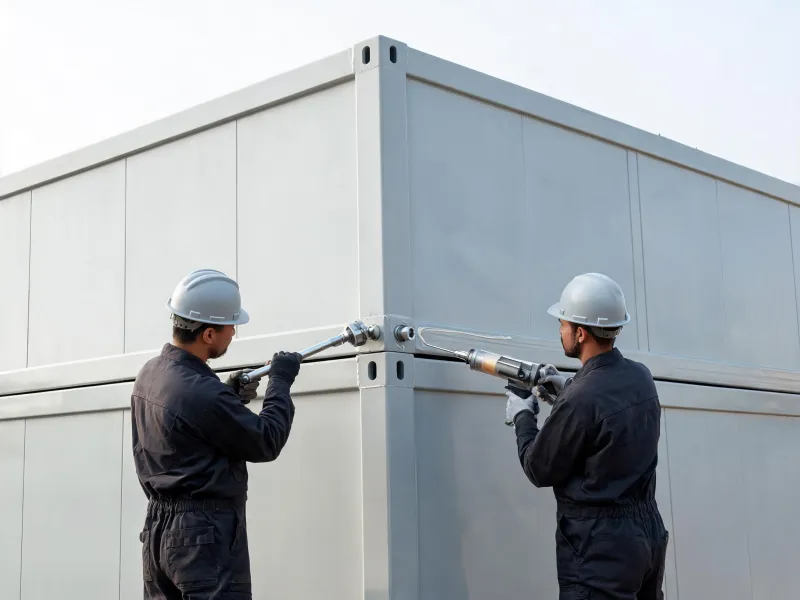
Crew sealing a module joint after set-down

Installation stops at the agreed joint

A site handoff needs lifting points and bundle masses plus the installer’s own lift plan. Name the utility tie-in and weather-seal responsibility on both quotations.

Temporary use and permanent occupation can follow different approval paths. Ask the local reviewer to confirm classification and applicable code edition before releasing a purchase.

Delivery evidence, not a gallery

Numbered flat-pack bundles beside a container

Illustration: flat-pack office shipment

Compare the six-kit illustration against a supplier drawing and forwarder limits. Request a separate line for loose fixtures that cannot fit the packing plan.

Type: flat-pack office Quantity: 6 kits Country file: coastal project Scope: shell and packing
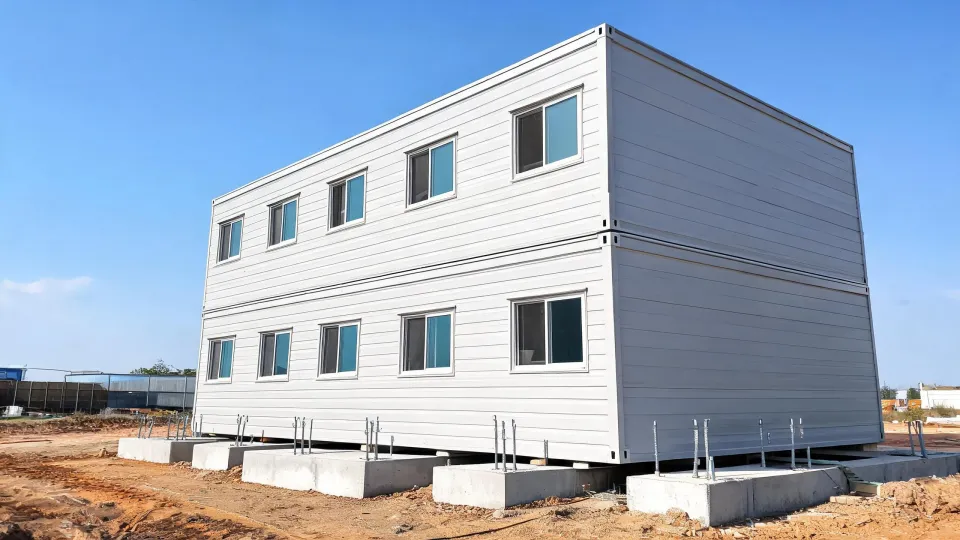
Two-storey module stack on anchor bolts

Illustration: stacked office package

In the stacked-office illustration, confirm who supplies the external stair, who checks the bearing and tie connection, and where the electrical scope ends.

Type: volumetric office Quantity: 8 modules Stack: 2 storeys Scope: module plus board

Send the fields that change the container count

Send the floor plan and destination first. Add quote deadlines, expected inspection access and whether consolidation is needed.

  • Flag crane access and foundation details for the installer.
  • ISO management certificates are attached only as system documents, never as a code approval.
  • Ask for test evidence matching the installed assembly.
  • Intumescent coating, where used on a portal frame, is specified by dry-film thickness and the member size, not as a blanket claim.

Project brief

Describe which suppliers or quotes you already have and which work you want coordinated.