Gate A: Define the brief
Record intended use, destination country, planned storeys and count. Separate firm requirements from items each bidder may propose.
Project delivery roadmap
The purchasing file follows the brief from design freeze through supplier production, packing and installation handoff. Each stage has a document, a reviewer and a reason to hold release.
Request a delivery review
Read the gates in order. When a change affects a later record, send the revision to both the supplier and the person accepting the next handoff.
Record intended use, destination country, planned storeys and count. Separate firm requirements from items each bidder may propose.
Tie the drawing issue to site wind, snow and seismic criteria. An engineer should label any provisional input and state when it needs replacing.
Check bundle count, gross weight and protective wrapping against the released bill of materials. Ask the forwarder to verify equipment limits for that route.
Share the foundation and access drawings with the installer. Ask who checks bearing levels, crane position and sealing materials before cargo arrives.
The figures on these cards illustrate what to record. They are never a specification or a guarantee for a particular supplier.
Compare a provisional count of four to eight limited-fit-out kits with the supplier’s dimensioned load plan. Added sanitaryware may fill space before gross weight becomes limiting.
When comparing panel thickness options, record core, density and declared conductivity. Calculate wall U-value with the installed build-up and account for thermal bridging at rails.
Check the outer plan against usable room width and loading restrictions. A 6055 mm outline does not establish ISO CSC status.
A panelized CFS building may reduce bulky cargo but increase site work. A volumetric room can ship with more finishes installed, provided the lifting and transport plan can handle the resulting weight and size.
For fire performance, request the report for the wall configuration including its joints and penetrations. Compare its installation instructions with the proposed module drawings.
Keep a review owner beside each document. Supplier, inspector, forwarder and installer can each release only their assigned work.
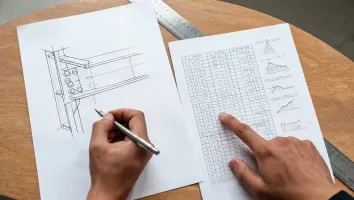
The project engineer reviews the load basis and anchor reactions for the actual site.

The buyer compares the approved sample with the supplier material schedule and agrees what evidence is needed for substitutions.
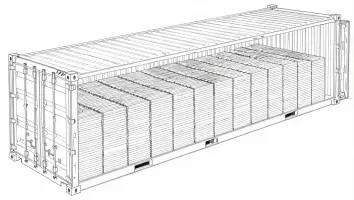
The forwarder checks proposed package sizes and the document description used for dispatch.

The appointed installer reviews lifting points and confirms the local utility and foundation interface.
Example: if an external stair is bought separately, list the interface dimensions and anchor position on both scopes. A missing stair is a site access constraint even when the room itself ships on time.
Track field cuts to galvanized sections and identify the accepted repair coating. The material certificate alone says nothing about a later site repair.
Design-basis revision
Accepted sample and option record
Inspection and packing release
Installation handoff checklist
Mark the earliest gate with an unresolved item. Include the responsible party and a date for the record so the next supplier or site review can start with the right revision.